

Listing Courtesy of:  Northwest MLS as distributed by MLS GRID / Listed By: Mindy McClean, Coldwell Banker Danforth
 Northwest MLS as distributed by MLS GRID / Listed By: Mindy McClean, Coldwell Banker Danforth
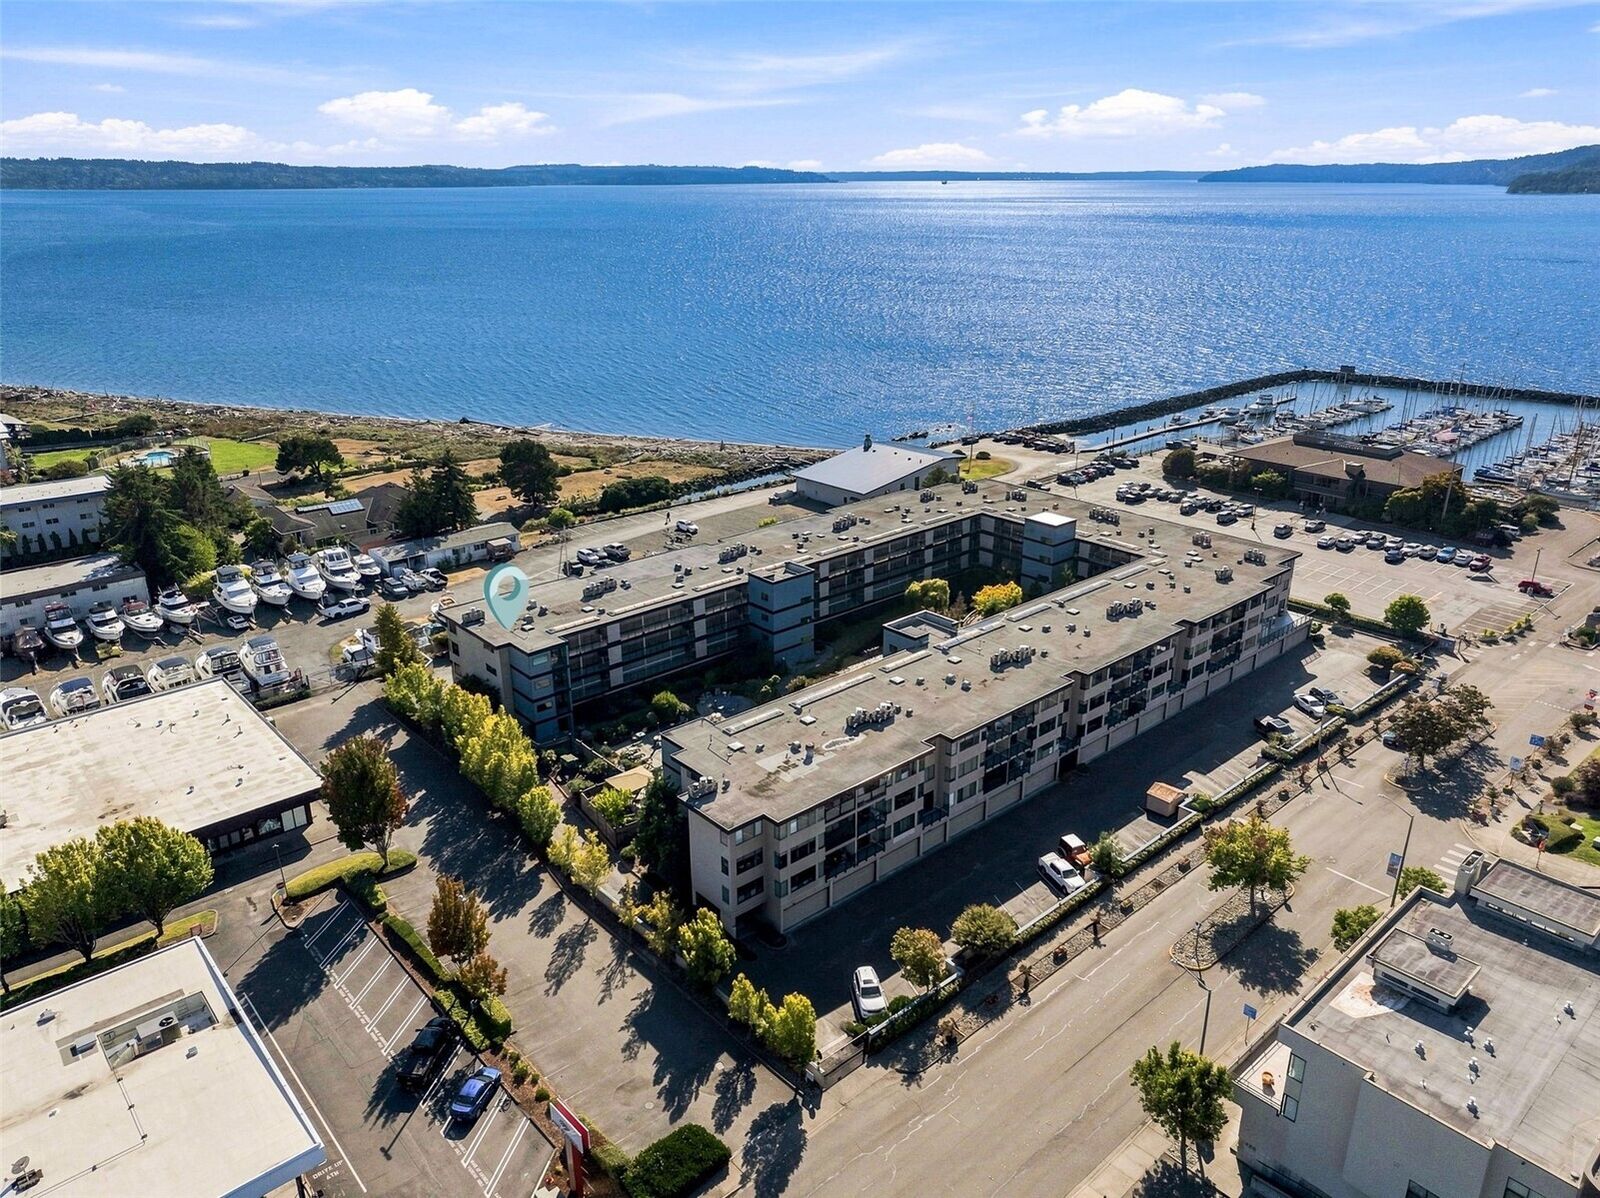
601 S 227th 411S Des Moines, WA 98198
Active (1 Days)
$2,800 (USD)
MLS #:
2597910
2597910
Type
Rental
Rental
Building Name
Mariner Manor
Mariner Manor
Year Built
1981
1981
Style
Condo (1 Level)
Condo (1 Level)
Views
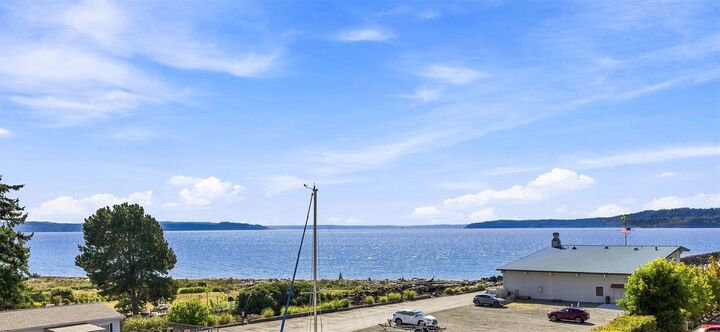
Sound
Sound
School District
Highline
Highline
County
King County
King County
Community
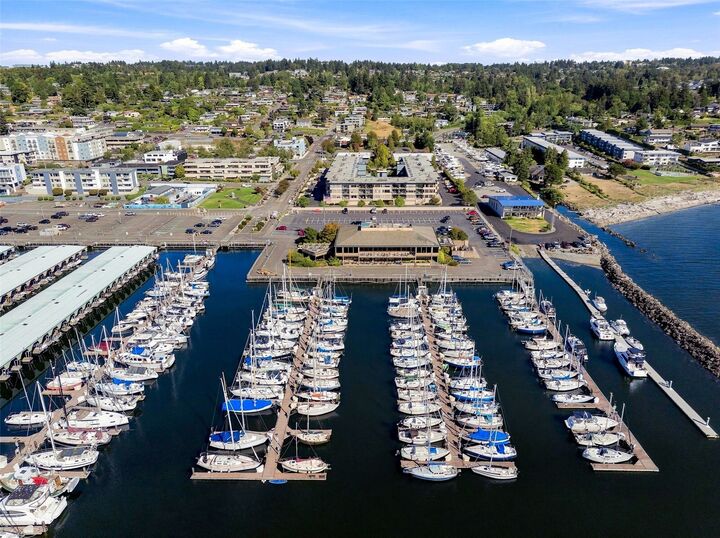
Des Moines Waterfront
Des Moines Waterfront
Listed By
Mindy McClean, Coldwell Banker Danforth
Source
Northwest MLS as distributed by MLS Grid
Last checked Oct 25 2026 at 3:30 PM GMT+0000
Northwest MLS as distributed by MLS Grid
Last checked Oct 25 2026 at 3:30 PM GMT+0000
Bathroom Details
- Full Bathroom: 1
- 3/4 Bathroom: 1
Interior Features
- End Unit
- Dishwasher
- Microwave
- Disposal
- Fireplace
- Top Floor
- Refrigerator
- Washer/Dryer
- Storage
- Stove(s)/Range(s)
- Primary Bathroom
Subdivision
- Des Moines Waterfront
Property Features
- Cabana/Gazebo
- Deck
- Gated Entry
- Fireplace: Electric
- Fireplace: 1
Heating and Cooling
- Radiant
Pool Information
- In Ground
Utility Information
- Sewer: Sewer Connected
- Fuel: Electric
School Information
- Elementary School: Des Moines Elem
- Middle School: Pacific Mid
- High School: Mount Rainier High
Parking
- Common Garage
Stories
- 1
Location
Disclaimer: IDX information is provided exclusively for consumers' personal, noncommercial use. It may not be used for any purpose other than to identify prospective properties consumers may be interested in purchasing. The data is deemed reliable but is not guaranteed by MLS GRID. Use of the MLS GRID Data may be subject to an end user license agreement prescribed by the Member Participant's applicable MLS, if any, and as amended from time to time.
Based on information submitted to the MLS GRID as of 10/25/2026 15:30. All data is obtained from various sources and may not have been verified by broker or MLS GRID. Supplied Open House Information is subject to change without notice. All information should be independently reviewed and verified for accuracy. Properties may or may not be listed by the office/agent presenting the information.

Description